



.webp&w=3840&q=75)
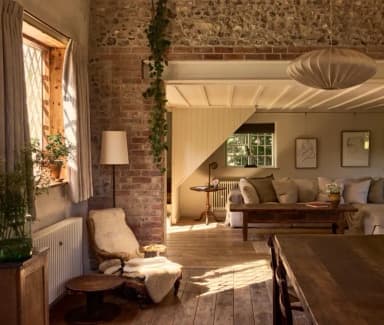
A quiet, light-filled Re:claimed interior where timber and daylightfeel connected rather than styled.
Scandinavian Design: A Conversation with Nature
Scandinavian design emerged from this understanding. Rather than separating the home from its surroundings, it sought to bring the two closer together. Timber, stone and natural light became more than materials. They became part of how a room feels.
Strictly speaking, Scandinavia refers to Denmark, Norway and Sweden, while the wider Nordic region also includes Finland and Iceland. Yet the architectural conversation has always moved across those borders. Scandinavian modernism and its Nordic neighbours developed alongside one another, sharing an interest in natural materials, human experience and the quieter possibilities of modern design.
Designers and architects, including Juhani Pallasmaa, Sverre Fehn, and Aino and Alvar Aalto, embodied these ideas in different ways, creating architecture that became more than a place to inhabit. It became an experience of the intangible: a conversation between nature and humanity.
.jpg&w=1920&q=75)
Paimio Sanatorium, Finland. Designed by Aino and Alvar Aalto

Paimio Sanatorium, Finland. Designed by Aino and Alvar Aalto
A conversation with nature
Scandinavian and Nordic design rarely attempts to control nature completely. Instead, some of their most enduring buildings seem to negotiate with it.
The Paimio Sanatorium in southern Finland is one of the clearest examples. Designed by Aino and Alvar Aalto and completed in 1933, the former tuberculosis sanatorium was conceived around the patient's physical and emotional experience. In July 2026, Paimio became one of thirteen sites inscribed on the UNESCO World Heritage List as part of the serial property Aalto Works, recognised under criterion (ii) for the influence of the Aaltos' human-centred approach to modern architecture and design.
Long before antibiotics transformed the treatment of tuberculosis, fresh air, sunlight and rest were considered central to recovery. At Paimio, these ideas became architectural decisions. The patient wing and sun terraces were oriented towards the south and morning light, while the building opened towards the surrounding pine forest. Windows were designed to bring daylight deep into the rooms, and almost every element was considered from the position of someone lying in bed.

Sverre Fehn's Nordic Pavilion at the Venice Biennale, completed in 1962

Sverre Fehn's Nordic Pavilion in Venice has mature trees passing through the concrete structure.
The Nordic Pavilion
The work of Norwegian architect Sverre Fehn on the Nordic Pavilion in Venice offers another expression of architecture that negotiates with, rather than dominates, nature.
Completed for the Venice Biennale in 1962, the pavilion was created for Norway, Sweden and Finland. Fehn's design had to contend with the existing trees of the Giardini rather than simply remove them. His answer was a building that allowed the landscape to pass through it.
Trees rise through openings in the structure, while a layered grid of slender concrete beams filters the stronger Mediterranean sun into softer, more diffuse light. Inside and outside become deliberately uncertain. The architecture provides shelter, but the garden's presence is never entirely excluded.
The result feels both geometric and strangely delicate. Concrete, usually associated with weight and permanence, becomes a device for controlling light. The trees are not decorations placed around the architecture afterwards; they are participants in it.
This relationship reflected a broader Nordic reconsideration of modernism. Architecture could remain rational and precise without becoming detached from climate, landscape or the sensory life of those moving through it.

Warm interior with natural timber, soft lighting and layered tactile materials
Natural materials and lighting to create atmosphere
This sensitivity to atmosphere extends beyond landmark architecture and into the home.
The Danish idea of hygge is perhaps the best-known expression of this relationship between material, light and feeling. Norway has koselig, while Swedish ideas such as mys and, in a different sense, lagom speak to related traditions of comfort, balance and everyday wellbeing.
In interiors shaped by long, dark winters, artificial and natural light take on particular importance. Pools of illumination from candles and warm-toned lamps create spaces that feel protected from the darkness outside. Timber, wool and other tactile materials introduce a different kind of warmth: something felt through the body rather than simply observed.
This is one of the reasons Scandinavian interiors can appear restrained without feeling empty. Their quietness is rarely only a visual exercise in minimalism. Material, texture, temperature and light are working beneath the surface.
A timber floor changes beneath bare feet. Grain catches sunlight differently throughout the day. Wool absorbs sound. A window frames the weather rather than simply admitting light.
The room becomes an accumulation of small sensory experiences.

Juhani Pallasmaa
The meeting point of craftsmanship and the untameable world
The interior spaces we inhabit play an integral role in how the senses respond to place and how memories are formed.
A room is the feeling of ancient timber under bare feet. It is the way light moves across a curtain, the sound of trees beyond an open window, the changing warmth of a floor as the sun passes across it. A room becomes not simply a building, but a moment in space and time — a record of what has come before and what is happening now.
Finnish architect and theorist Juhani Pallasmaa has spent much of his career arguing for an architecture experienced by the whole body rather than primarily through sight. His work belongs to the wider Nordic conversation around material, atmosphere and embodied experience.
Natural materials are particularly important within that thinking because they bear evidence of both their origin and their making.
In an interview with ArchiWeb, Pallasmaa describes this duality simply:
"Wood has two voices. The voice of organic life and then also the voice of craftsmanship."
It is a remarkably concise description of what makes timber so particular.
Wood remains recognisably part of the natural world — marked by grain, age, growth and variation — yet the moment it enters architecture it also carries another history: cutting, joining, shaping, finishing and the decisions of the craftsperson.
It exists at the meeting point between something grown and something made.
For Pallasmaa, architecture similarly extends beyond the visible object. It can connect landscape, material, human relationships, memory and the understanding of oneself. In this sense, a successful room is not experienced as a collection of objects but as a whole atmosphere.
%2520(1).webp&w=3840&q=75)
Timber carries two histories at once: the organic life of the material and the hand of the person who works with it.
.webp&w=2048&q=75)
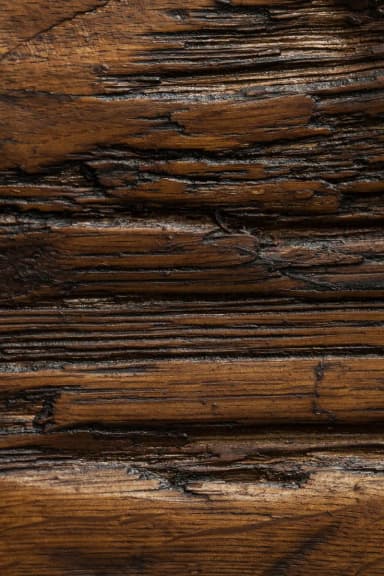
Close detail of aged timber showing grain, texture and evidence of craftsmanship
A quieter kind of modernism
Perhaps this is why Scandinavian design continues to feel quietly relevant.
Its restraint was never simply a commentary on minimalism but an ethic of attention: a moment of noticing and creating a conversation with the landscape beyond the window, the grain beneath the hand, the changing weight of daylight, the body moving through a room, and the small rituals that make a house a home.
It asks the senses to become present witnesses of a space and asks nature to become a participant in design.
In its quietness, there is not an absence of expression, but an expression of care, a way of making space that listens before it speaks.
Re:sources
- Alvar Aalto Foundation — Aalto Works series inscribed on the UNESCO World Heritage List. Alvar Aalto Foundation: Aalto Works UNESCO inscription
- UNESCO World Heritage Centre — Aalto Works, Decision 48 COM 8B.25. UNESCO: Aalto Works decision
- Alvar Aalto Foundation — Paimio Sanatorium. Alvar Aalto Foundation: Paimio Sanatorium
- Alvar Aalto Foundation — Paimio chair. Alvar Aalto Foundation: Paimio chair
- ArchiWeb — Interview with Juhani Pallasmaa. ArchiWeb: Interview with Juhani Pallasmaa
- Canadian Medical Association Journal — Humanizing the hospital: Design lessons from a Finnish sanatorium. CMAJ: Humanizing the hospital


%2520(2).jpeg&w=2048&q=75)