

STAIRCASES & JOINERY
Oak Staircases & Bespoke Joinery
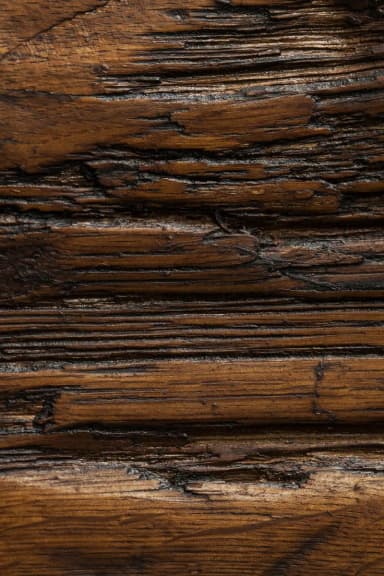
Staircases, stair cladding, thresholds, worktops and furniture, made in the same reclaimed or new oak as your floor and finished in the same patina.
One material. One essence.
Bespoke craftsmanship
Staircases & Joinery
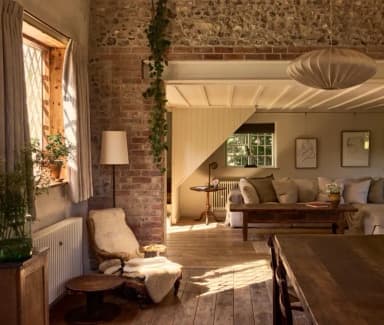
Our admiration for the noble oak as a quintessential design medium motivates us to think beyond only flooring and to reimagine what an integrated Mindful Space might look like.
Creating a mindful space with wood — a single organic material — brings a quiet elegance and simplicity.
One material — One essence.

Oak staircases
Made to measure, straight or curved
Every rise, tread and joint is made to measure. We make staircases in reclaimed and new oak, and the treads can be cut from the same wood as your floor, so the stair reads as part of the room rather than a separate piece of joinery.
Whether straight cut or curved, every stair piece is templated on site before it is made, and finished in the same patina as the floor around it.
Oak stair cladding, treads and risers
Stair cladding dresses a staircase in oak: treads, risers and nosings made to fit it, templated on site and colour-matched to the floor.
Our stair profiles come in 16 mm and 20/21 mm, with bull nose, square nosing, ramp, stop end and T-bar details, in reclaimed or new oak and in any of our patinas.
Thresholds, worktops and furniture
We make thresholds, trims and reducers in reclaimed or new oak, finished to match the floor, so the wood carries from room to room.
The same timber becomes kitchen worktops and one-off furniture, built to order and finished to the standard of our floors.
Masters of precision
From cantilevered staircases to custom panelling, cabinetry, doors, handrails, balustrades, and trims, our joinery is engineered for accuracy and longevity.
We work closely with structural engineers, architects, and site teams to ensure every component aligns with building regulations, site constraints, and design intent.
GRADE I & II Listed Buildings
With extensive experience delivering joinery packages for heritage restorations—including Grade I and II listed buildings —our team
is skilled at integrating contemporary performance standards into traditional structures. Every detail is measured, modelled, and made to last.


Widcombe Manor, Bath
Grade 1 Listed Country Mansion, Flooring: Re:claimed
Process
Every project begins with a framework, tailored
to suit the scope and service requested.
Timelines and stages will vary depending on complexity, with each step carried out with precision, care, and a deep respect for the material.
1
Initial Meeting
Customer’s Vision, Values, Parties Involved and inspiration.
2
Technical Drawings & Mood board
We translate the concept into measured design and visual language.
3
Proposal(S)
We define scope, pricing and programme for approval.
4
PROTOTYPES
We sample key moments — patina, joinery, build logic — before production.
5
SIGN OFF
We lock specification and release to make.
6
GUIDELINES FOR INSTALLATION & AFTERCARE
We issue instructions to ensure correct and long-term performance.